
Nahoon Mouth – Villa Mare – Contemporary Tuscan Elegance with Panoramic River Views and Private Wine Cellar



Nahoon Mouth – Villa Mare – Contemporary Tuscan Elegance with Panoramic River Views and Private Wine Cellar
Description
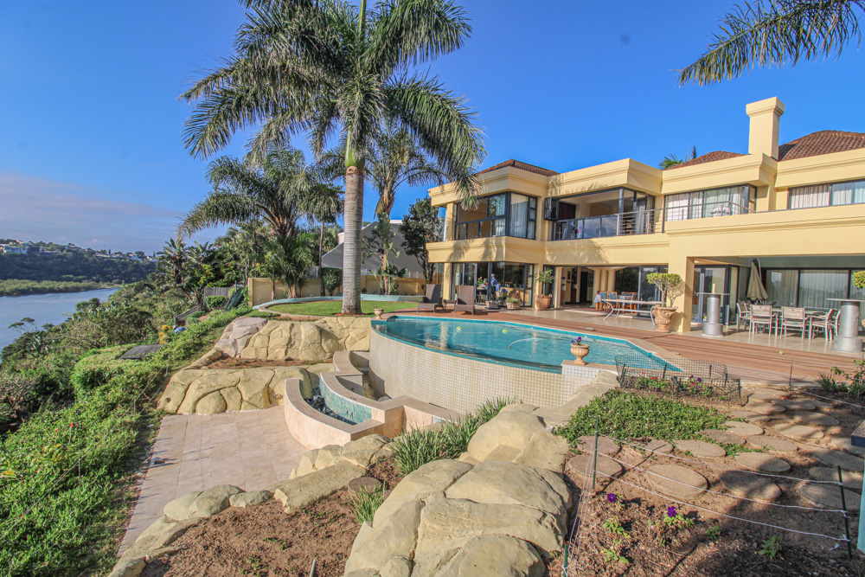
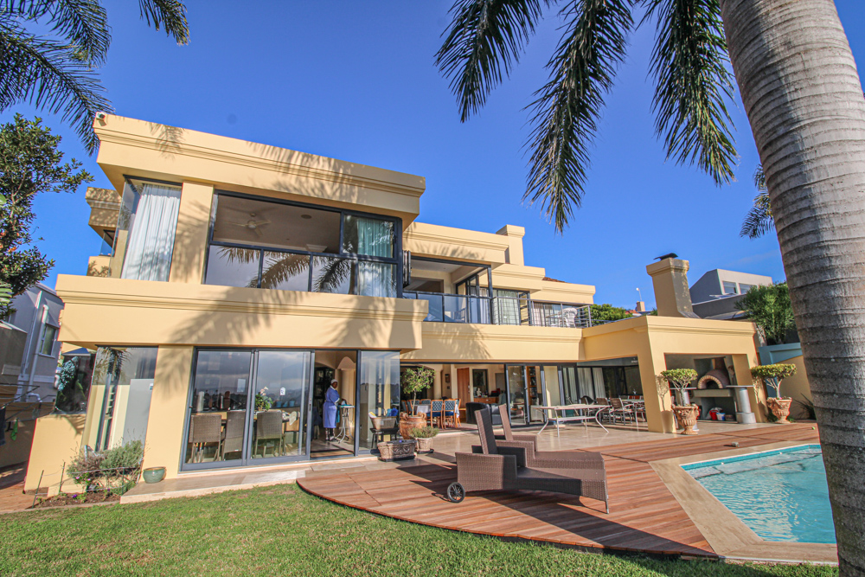
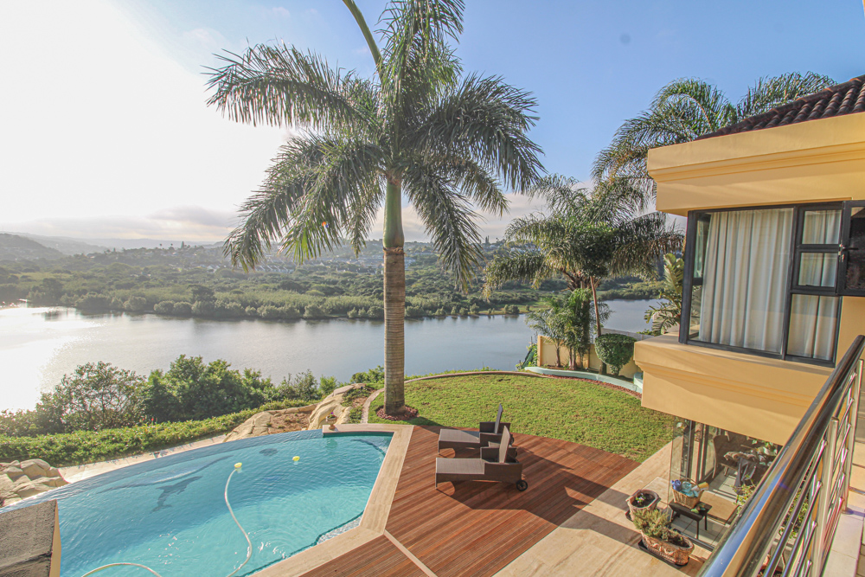
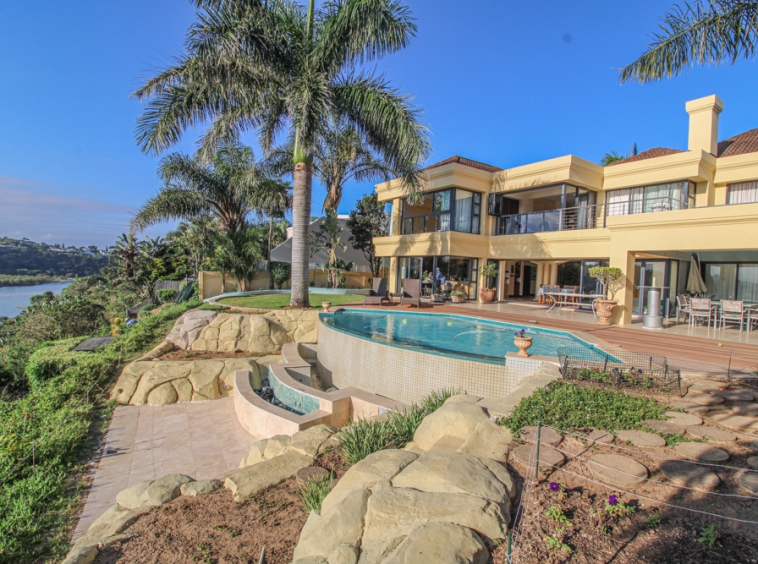
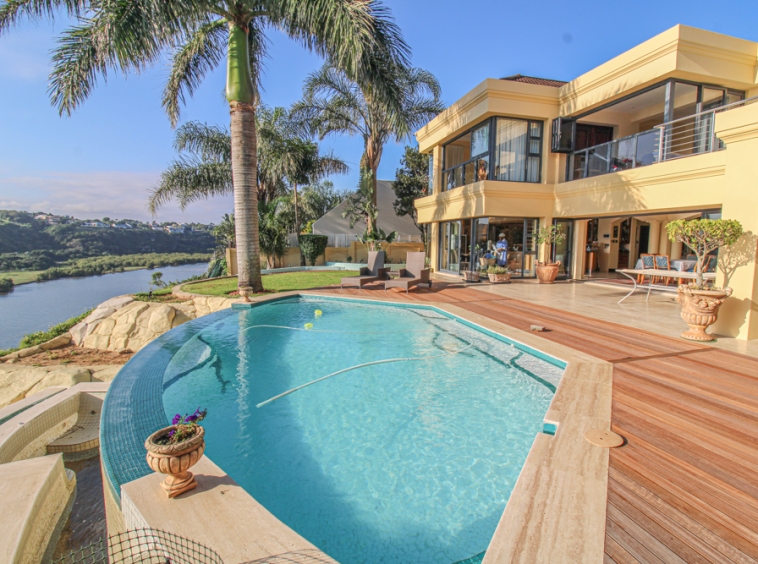
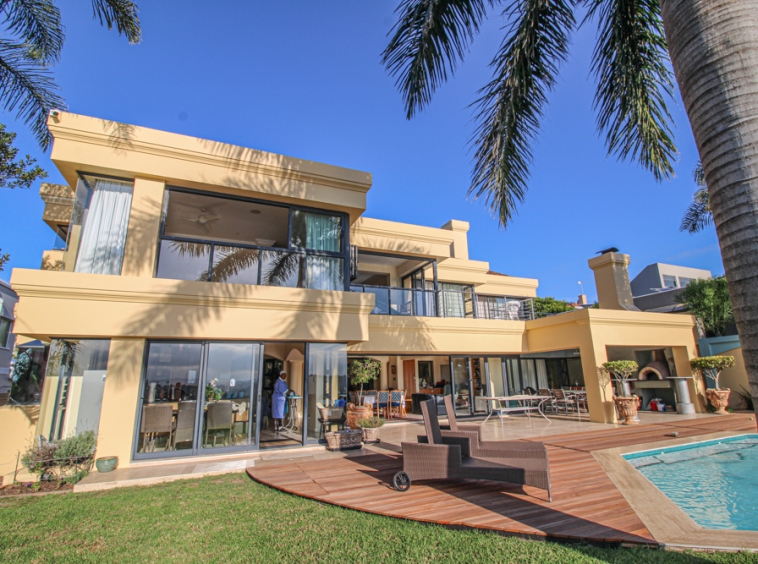
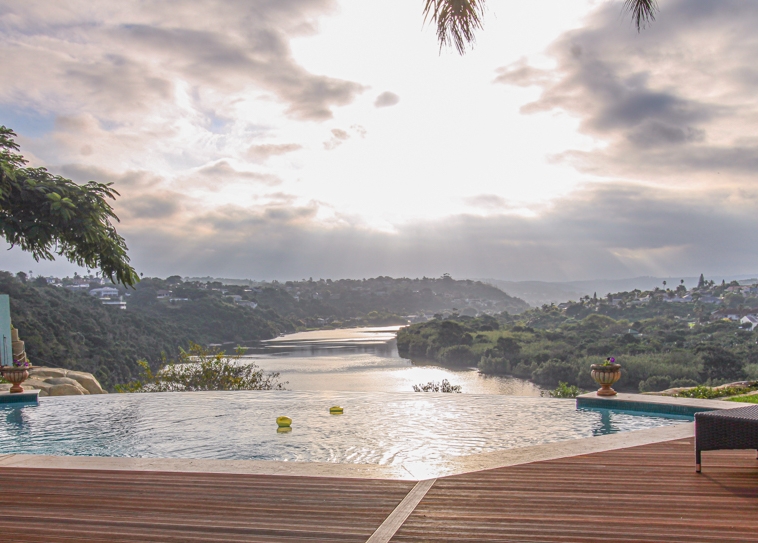
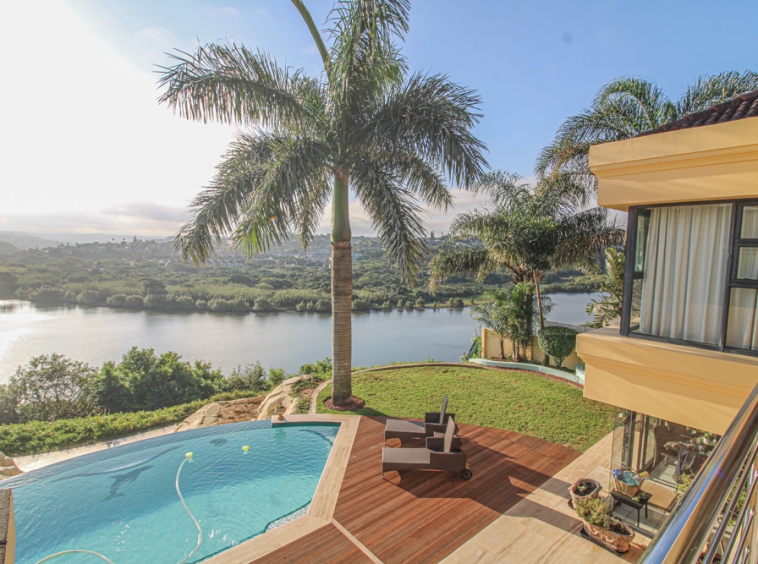
Set on the edge of the Nahoon River, Villa Mare is a home of rare distinction. This bespoke estate captures the essence of refined living, where classical elegance merges seamlessly with contemporary sophistication. From its commanding Tuscan-inspired façade to its awe-inspiring riverfront views, every detail has been meticulously considered to create a sanctuary of luxury and tranquility.
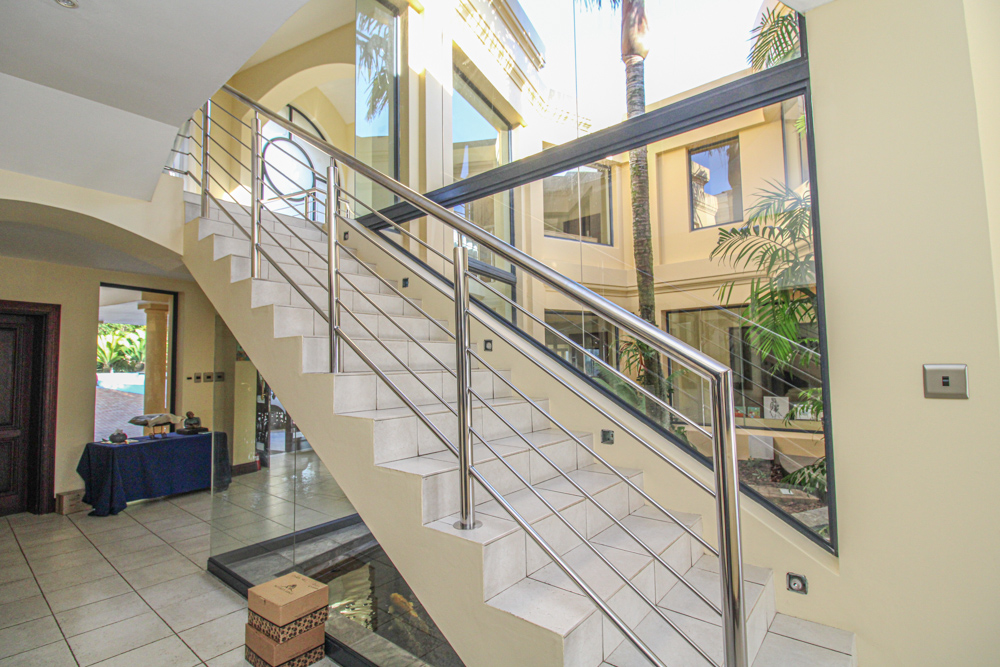
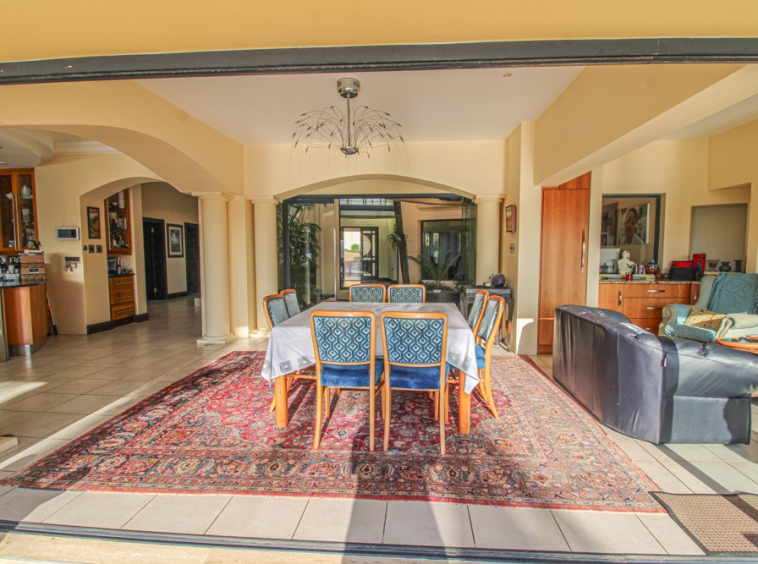
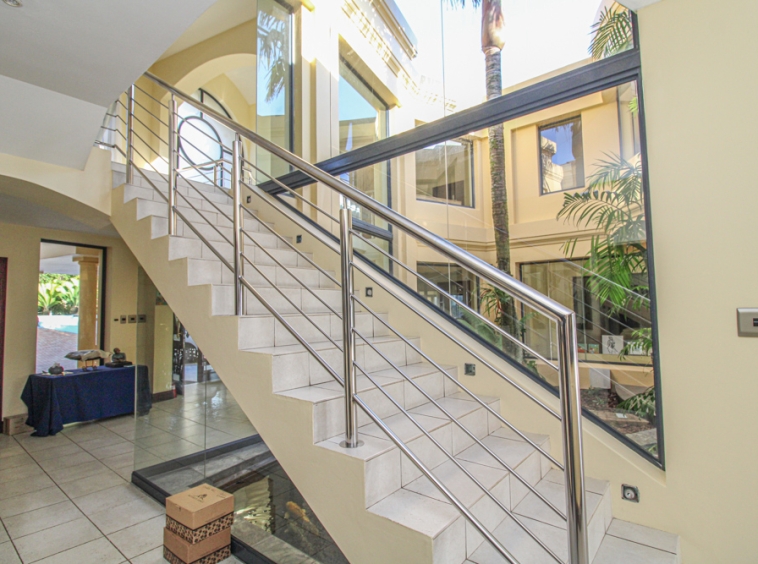
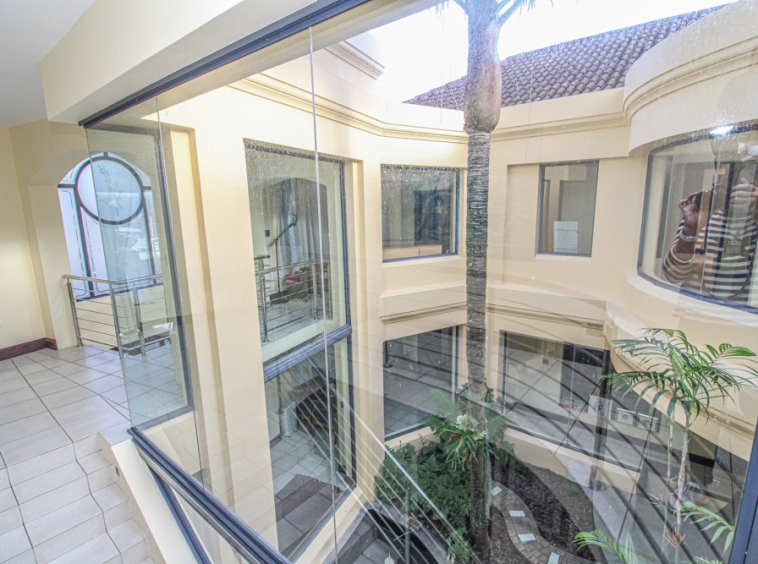
As you approach, the grand entrance draws you through a beautifully landscaped Tuscan-style garden, ascending toward a majestic archway framed by Roman pillars. The handcrafted front door opens into a dramatic double-volume foyer, where a vaulted ceiling and suspended balcony walkway create a sense of openness and grandeur.
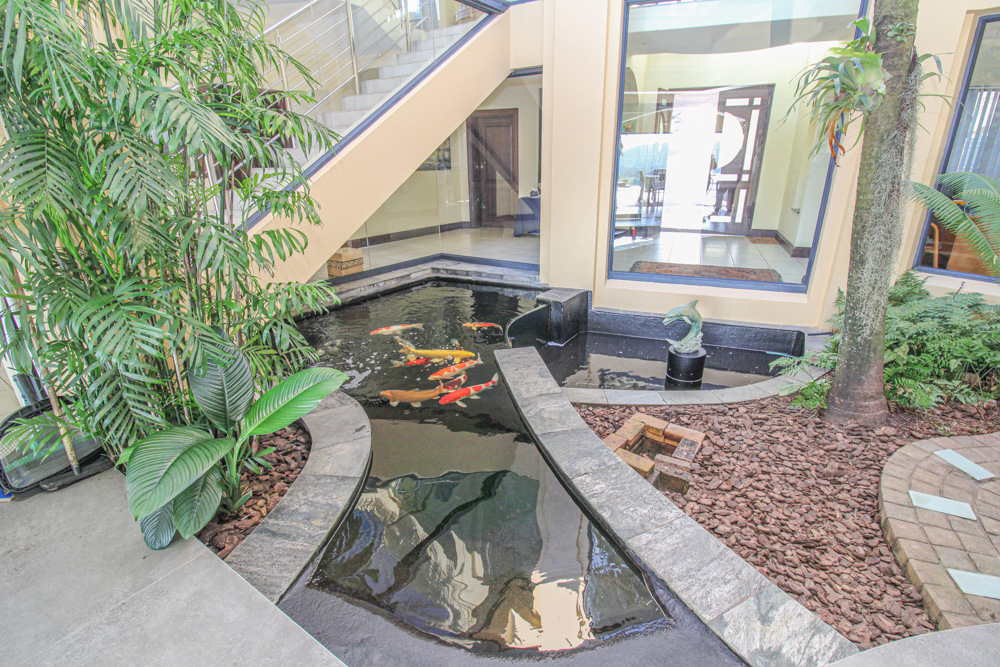
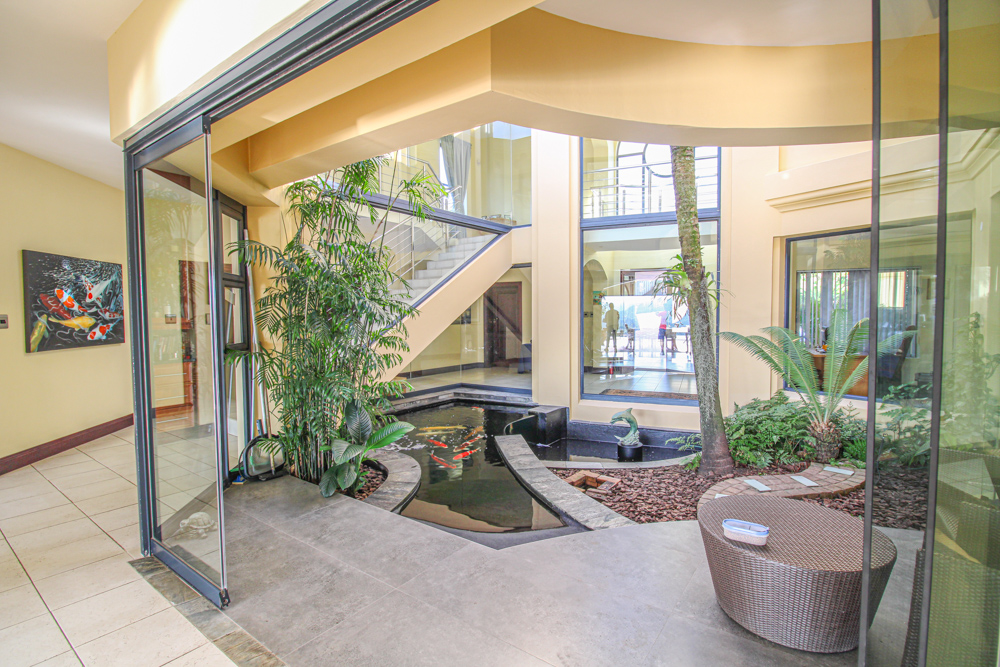
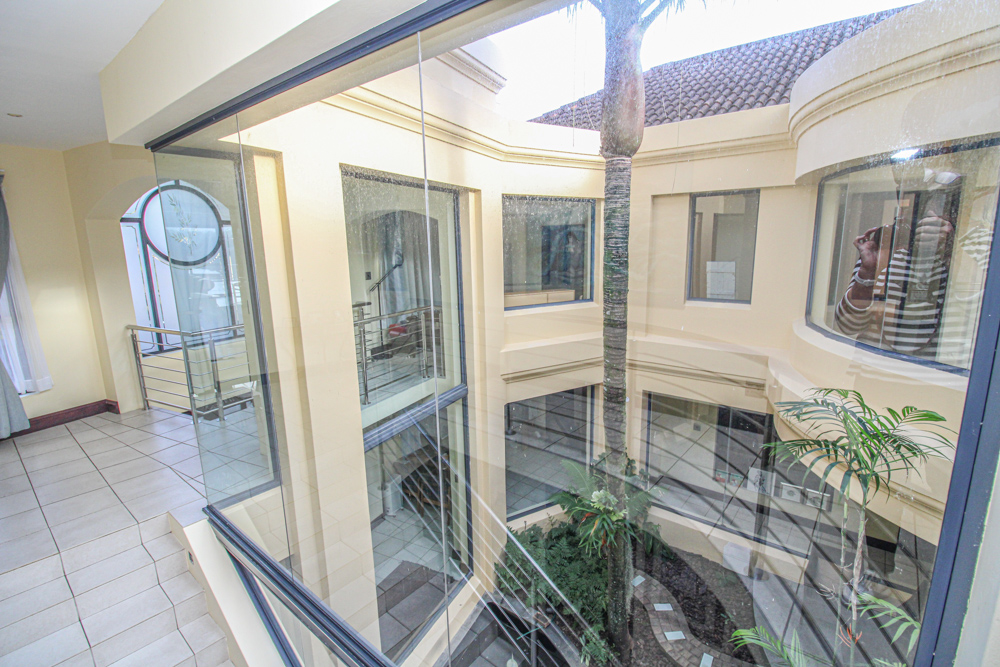
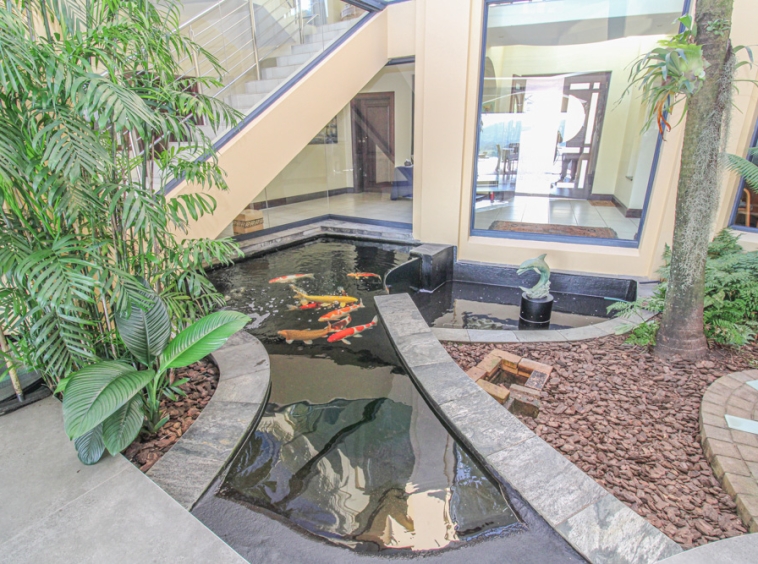
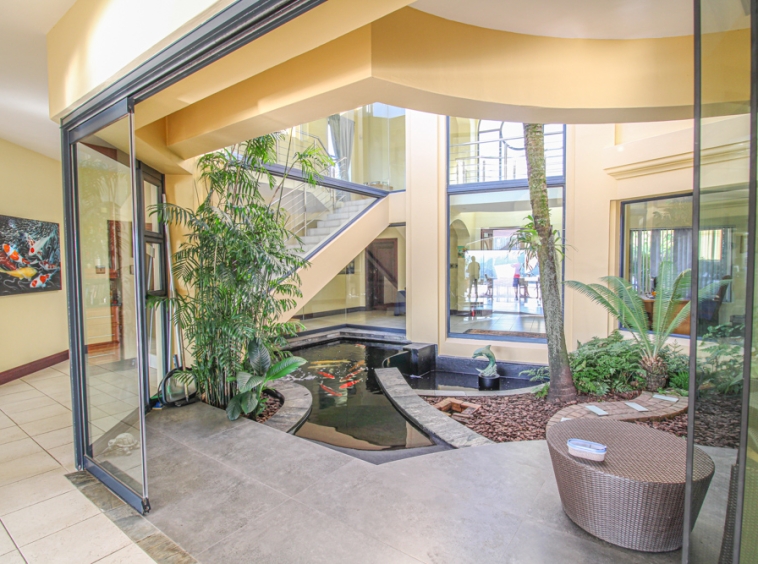
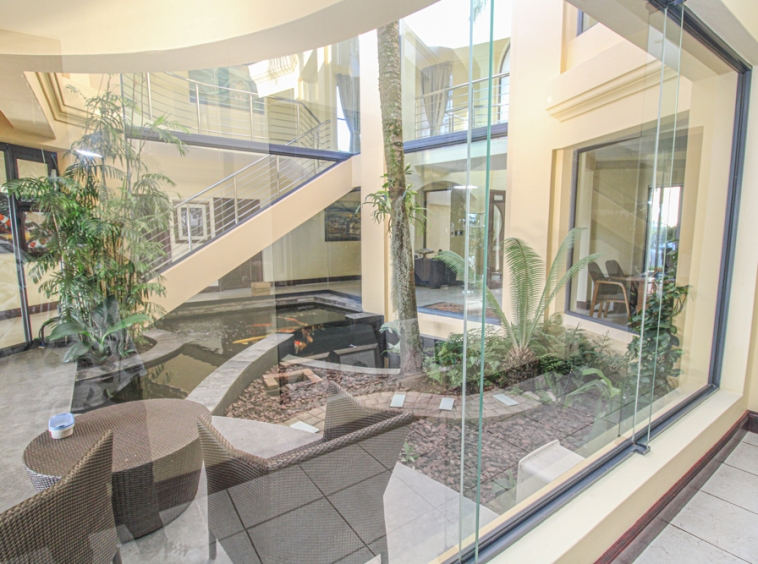
At the heart of the home lies a serene Zen koi pond and lush internal garden, framed by a double-volume open-air glass atrium. Natural light floods every space, offering panoramic views from all angles and connecting you intimately with the surrounding environment. This architectural masterpiece, brought to life by a master builder and a team of skilled Mozambican artisans, features elegant corbelling and discreetly recessed water systems, a true testament to craftsmanship and design excellence.
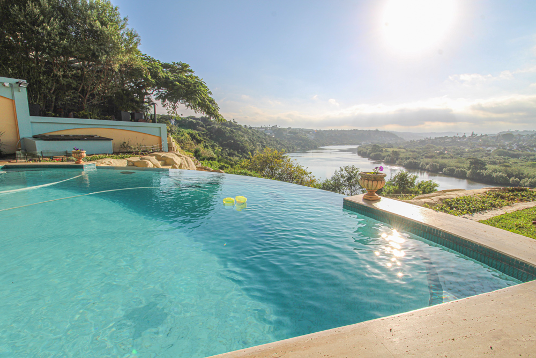
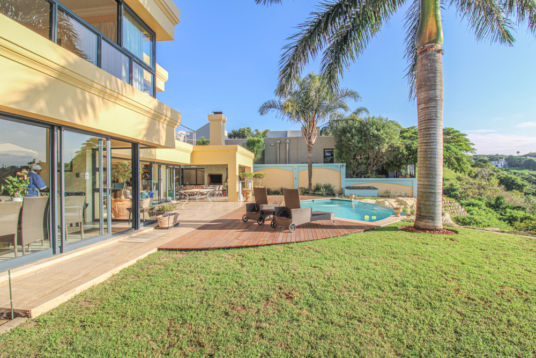
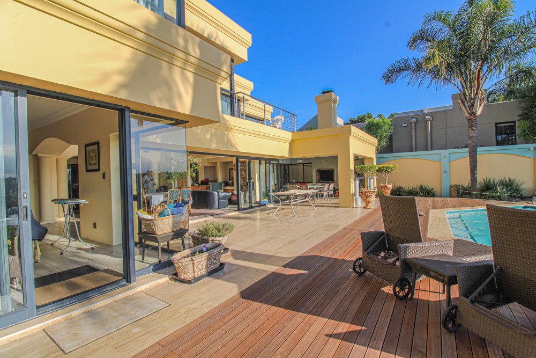
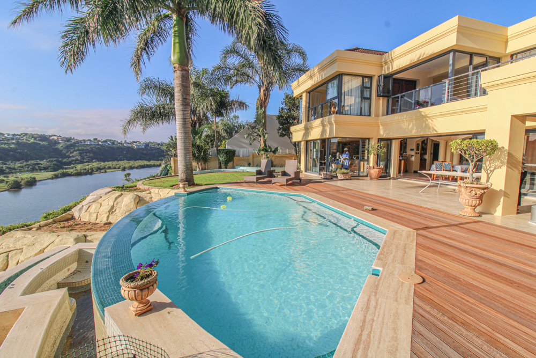
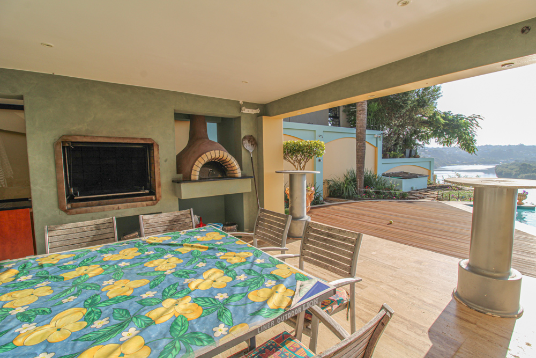
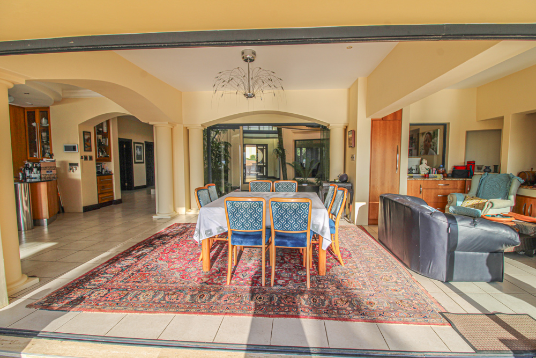
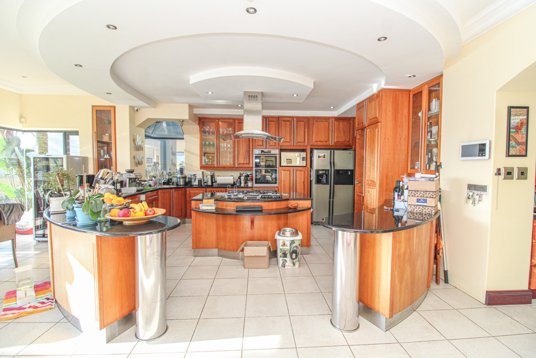
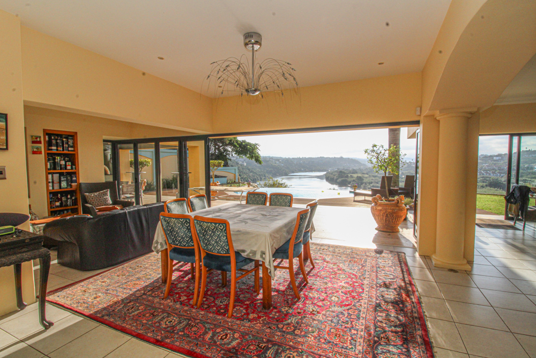
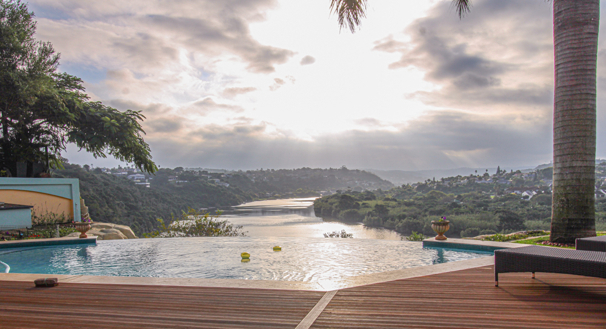
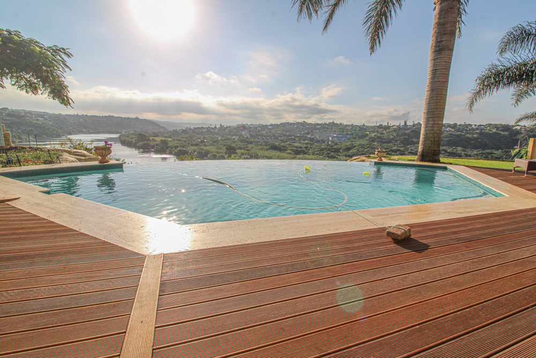
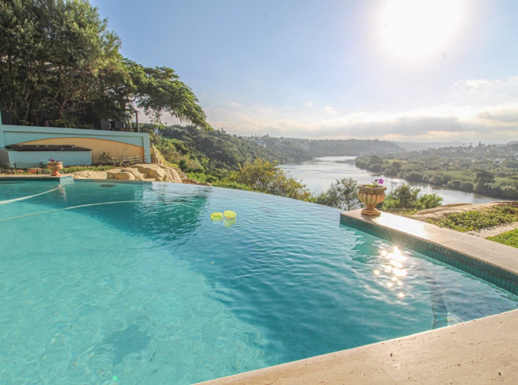
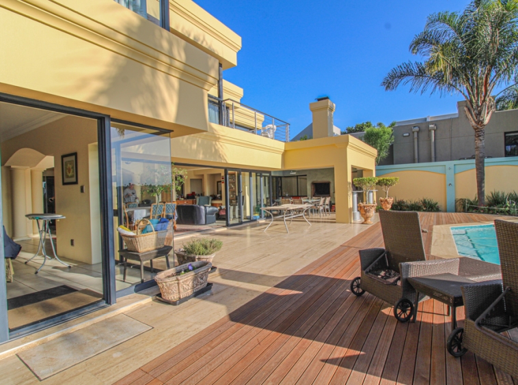
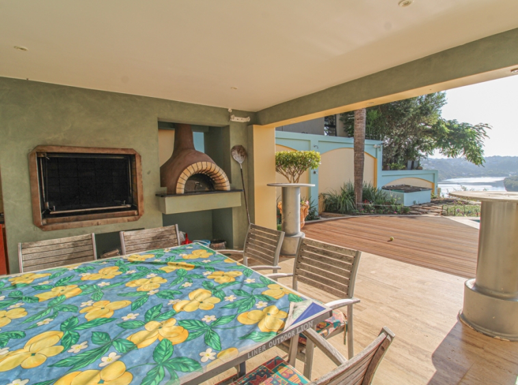
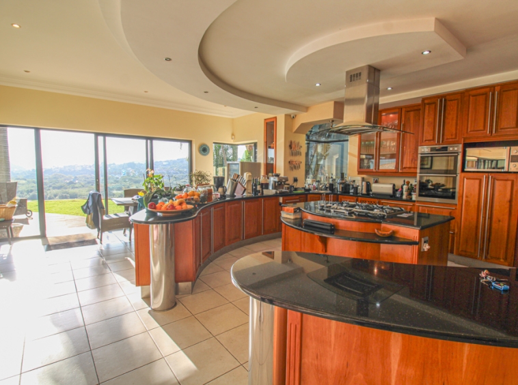
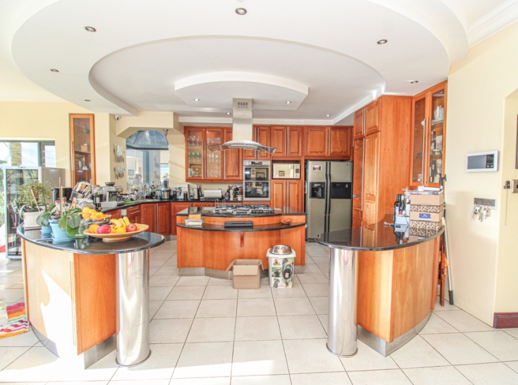
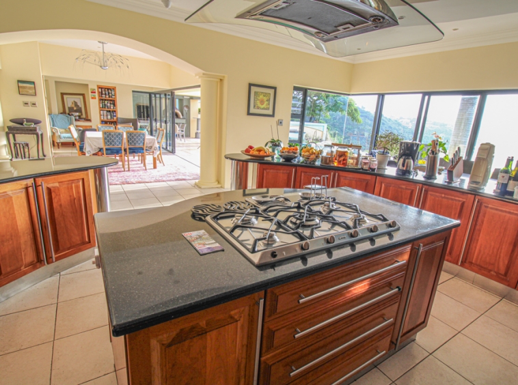
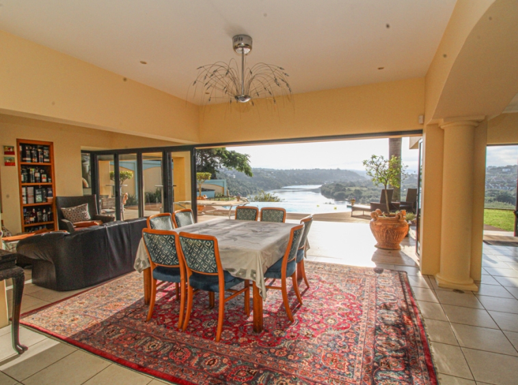
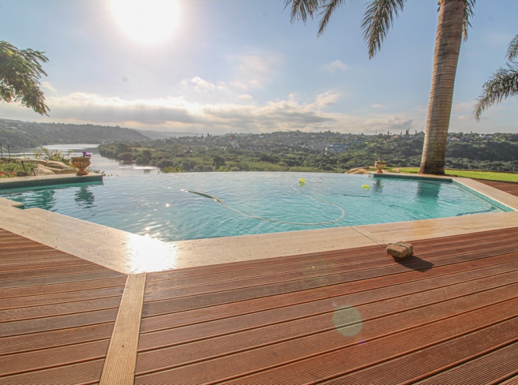
The main living and entertainment areas flow effortlessly into one another, with the indoor spaces spilling out onto a magnificent infinity pool that appears to blend seamlessly into the river. Adjacent to this outdoor haven is a professionally designed entertainment area, complete with two glass atriums, a bespoke built-in braai with spit rotisserie, and a traditional Italian wood-fired pizza oven—ideal for hosting unforgettable gatherings. Inside, the gourmet kitchen is a dream for any entertainer. Solid cherry wood cabinetry, SMEG professional appliances, an oval glass extractor, and double ovens set the stage for culinary creativity. A corner washbasin overlooking the atrium adds a touch of elegance, while a spacious scullery and double pantry ensure effortless functionality behind the scenes.
One of Villa Mare’s most unique features is its hidden boutique wine-making cellar. Fully equipped and professionally designed, it includes a cool room and dedicated space for wine creation and tasting. The established wine label and vintage stock may be included as part of the sale—an opportunity as rare as the home itself. An additional vaulted brick wine cellar offers even more room to showcase a world-class collection.
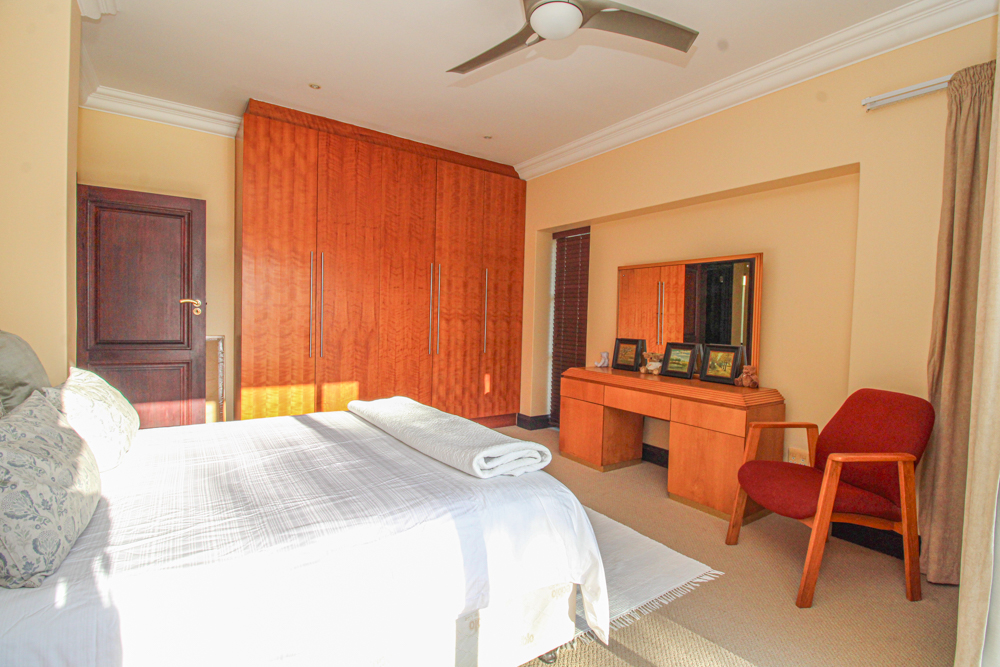
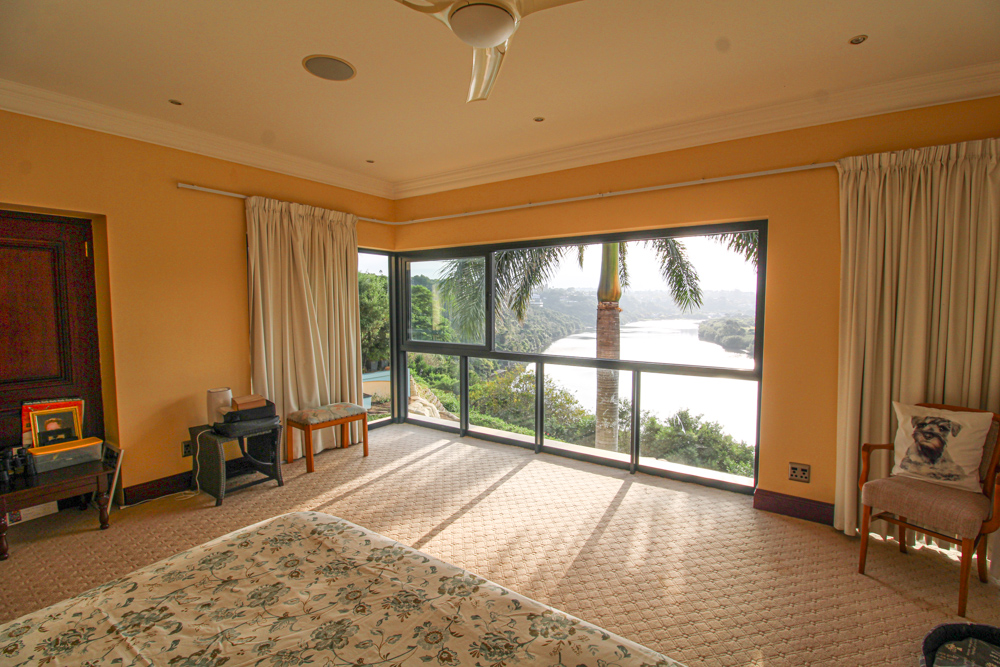
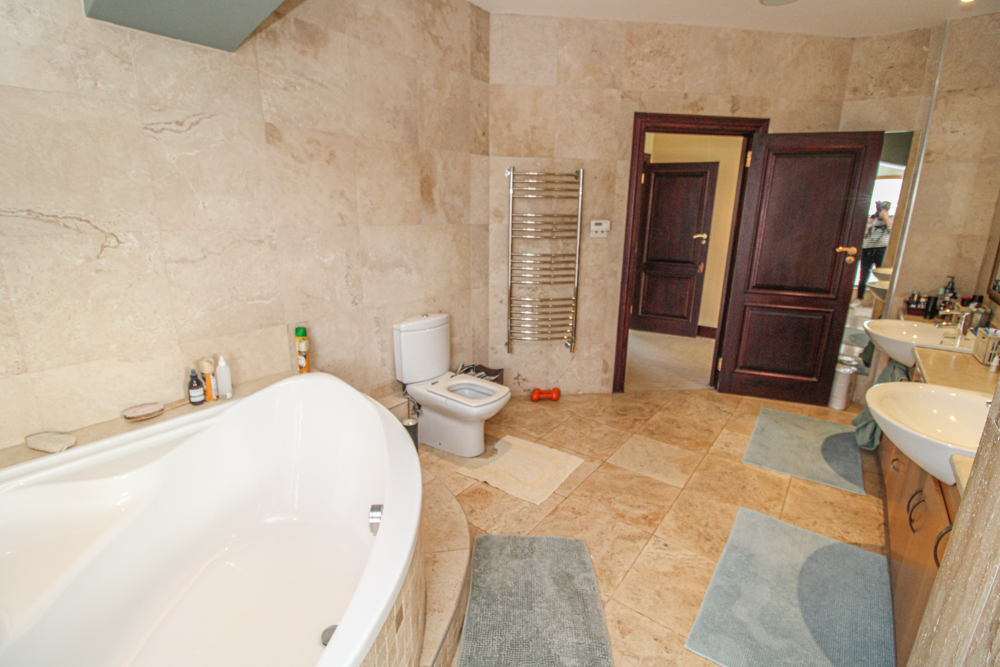
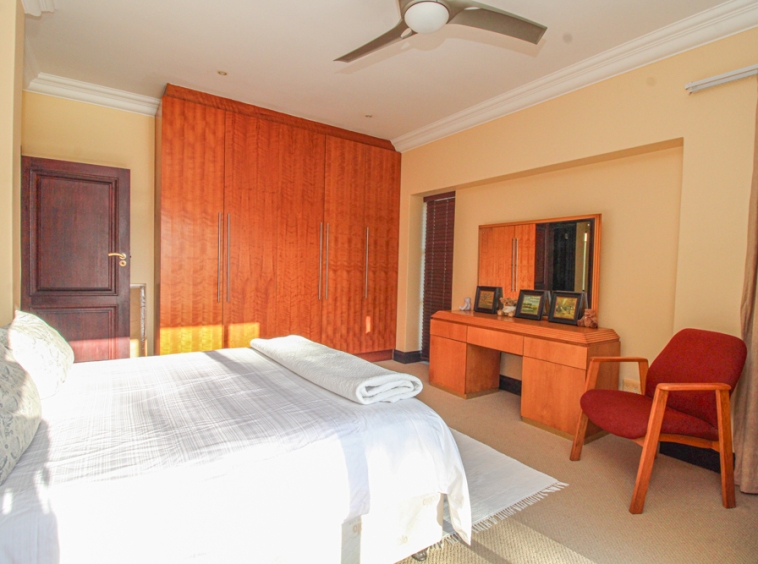
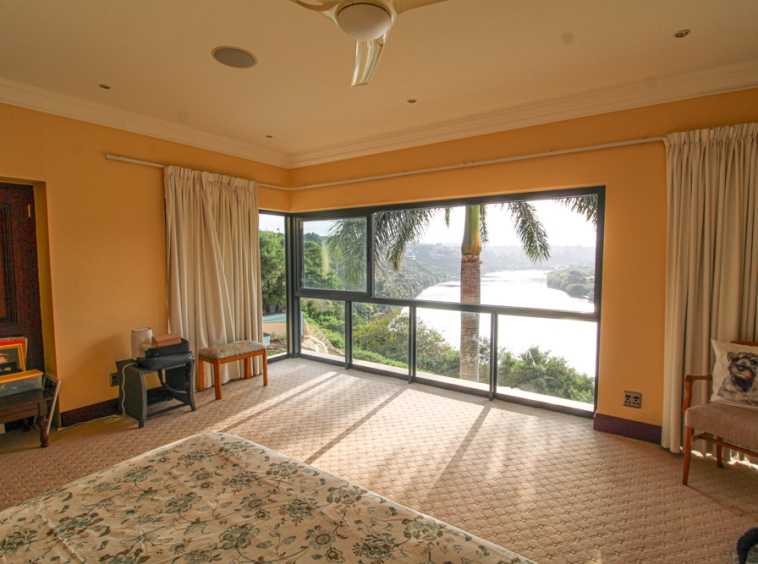
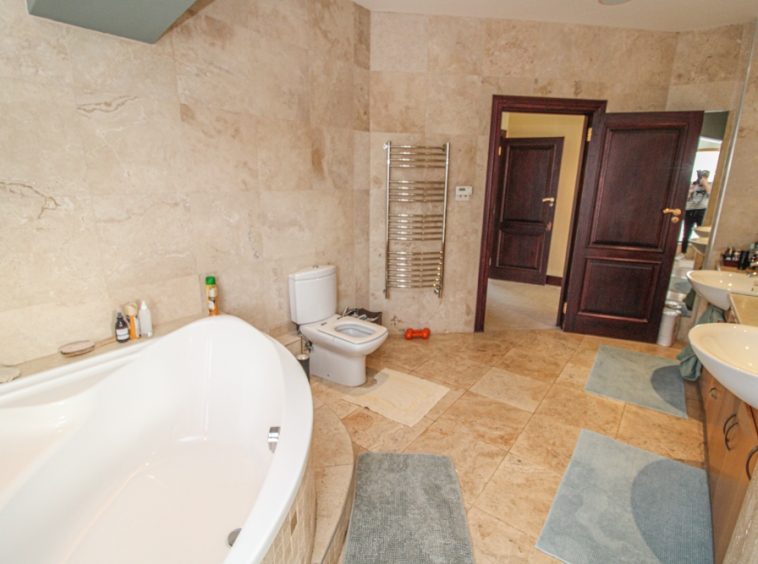
Five generously proportioned bedrooms provide comfort and privacy and are complemented by luxurious bathrooms finished in natural travertine and granite, with imported designer fittings. The master suite is a retreat unto itself, with sweeping views of the river, a spacious private lounge area, a magnificent en-suite bathroom with a river-facing walk-in shower, and a large walk-in dressing room, all enhanced by integrated Bowers & Wilkins ceiling speakers.
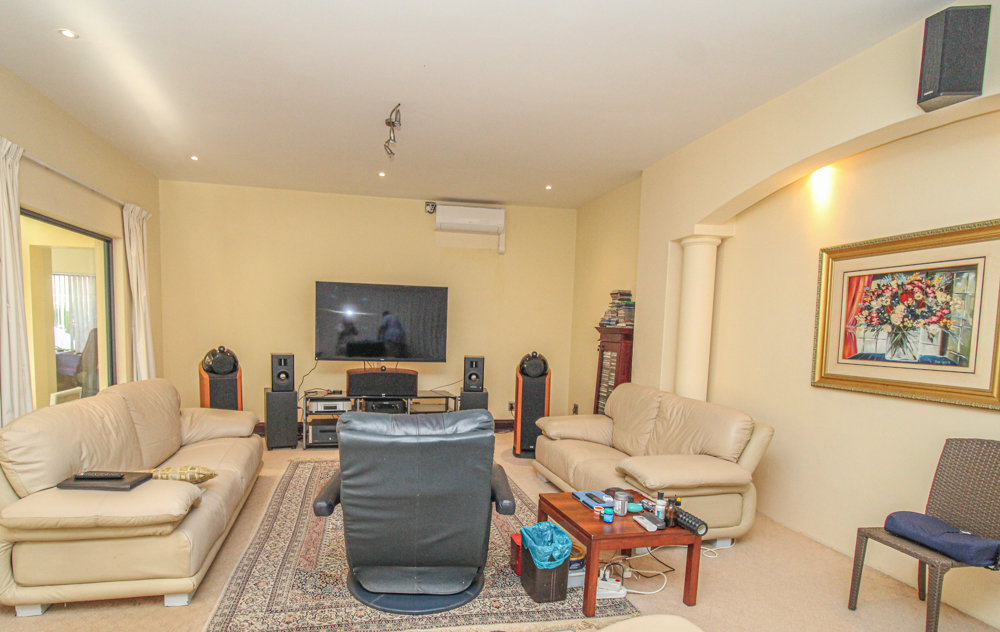
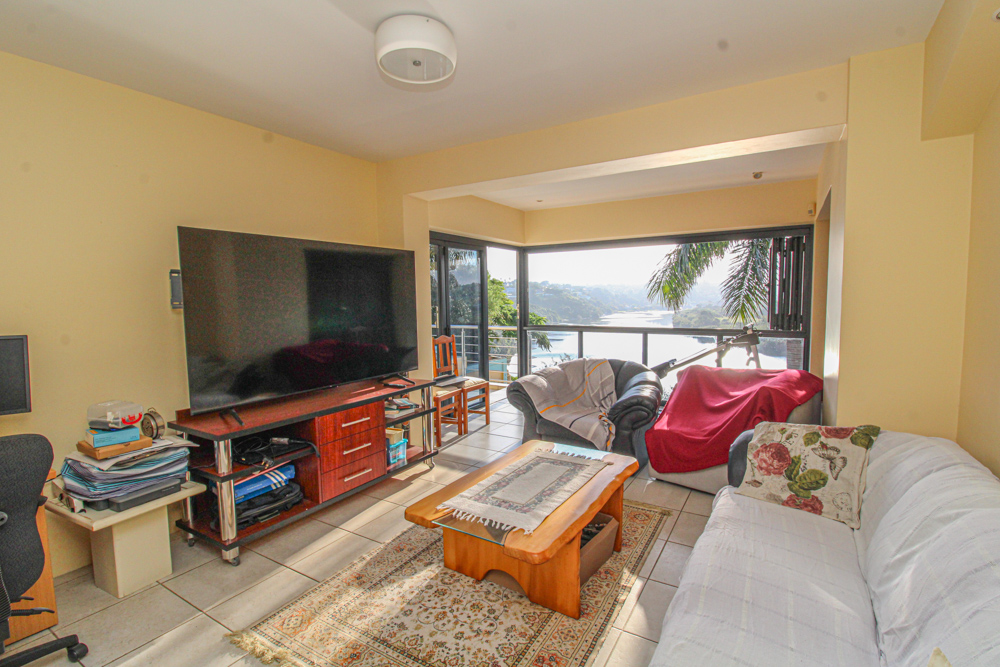
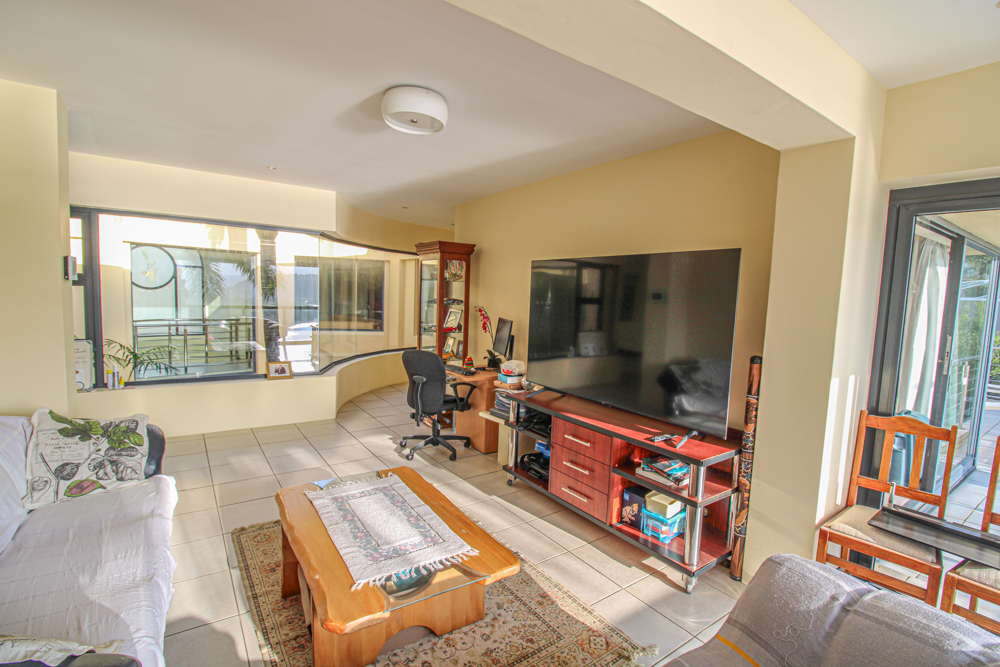
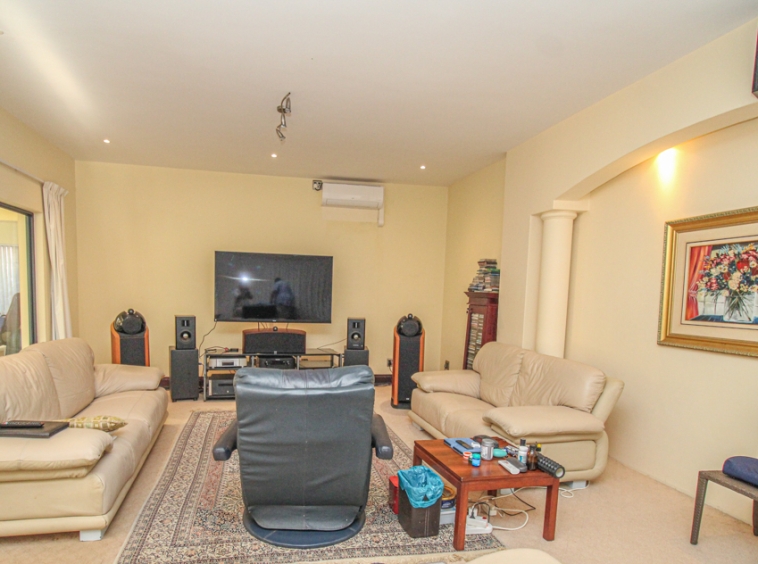
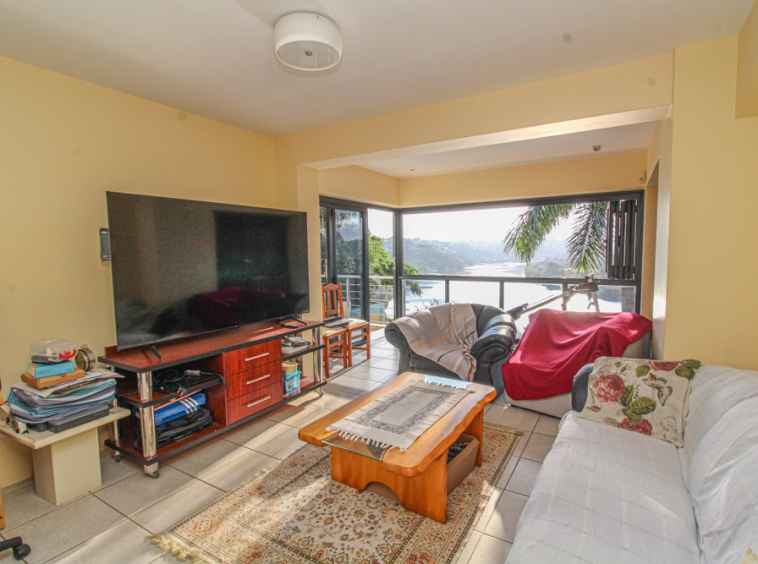
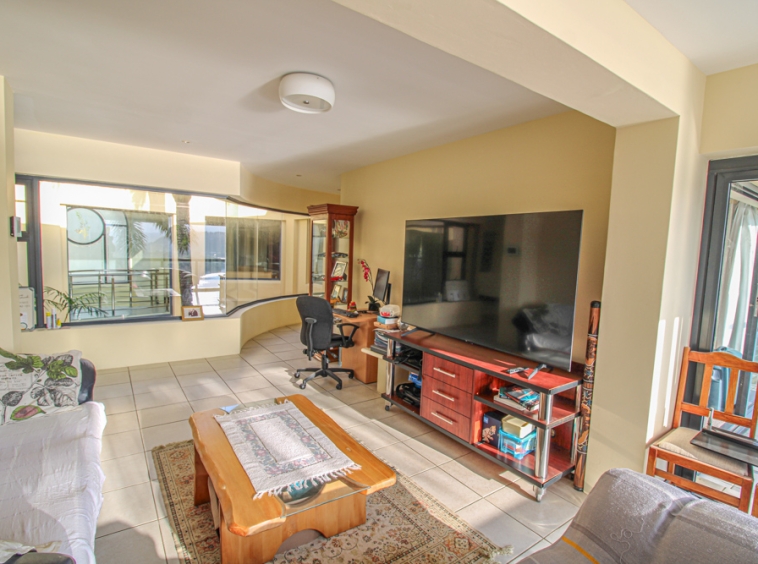
Three beautifully appointed lounges, including a pajama lounge with adjoining office or gym space, offer relaxed living options for every mood and occasion. Upstairs, large glass doors lead to a spacious balcony overlooking the river and surrounding valley—a perfect place for morning coffee or evening sunsets.
The home also includes two dedicated office spaces, an indoor/outdoor koi-viewing drinks deck, garaging for four vehicles, a large storeroom, and en-suite staff accommodation. Air conditioning ensures comfort in key areas, and the design throughout reflects a commitment to timeless luxury and seamless living.
Villa Mare is more than just a residence—it is a statement of style, a celebration of artistry, and a gateway to an extraordinary lifestyle. Designed for those who demand the finest, it offers not just a home, but a legacy.
Viewings by private appointment only.
Details
Updated on October 22, 2025 at 2:40 pm- Property ID: DPDP -120
- Price: R18,000,000
- Property Size: 850 Sq M
- Land Area: 1267 Sq M
- Bedrooms: 5
- Bathrooms: 3
- Garage: 0
- Garage Size: 4
- Property Type: Freestanding, House, Double Storey, Elevated, Holiday Home, Residential
- Property Status: For Sale
Additional details
- Levies:
- Rates: